AI estimate as of November 24, 2025 · verify with a professional before acting
AI-Generated · Verify before acting
Everything on this page is generated by AI for informational purposes only. AI can make mistakes — the AI may misidentify items or misattribute them (artist, maker, brand, designer, origin, era). This is not an official valuation and should not be used for insurance, sale, tax, estate, legal, or lending purposes — or any decision requiring a certified appraisal. It is not an authoritative claim about any person, brand, or rights holder — do not share or rely on it as a factual statement about a third party. Always consult qualified professionals before making financial decisions.
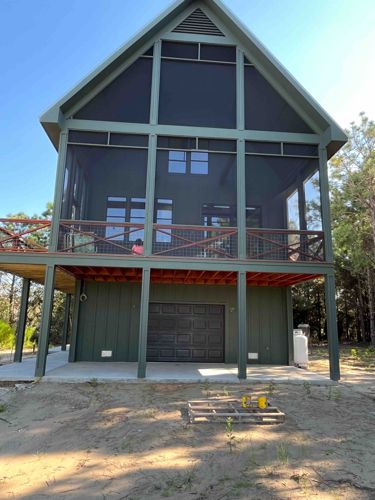
This item is an elevated, two-story house with a distinct modern rustic architectural style, likely situated in a rural or wooded setting given the surrounding trees and unlandscaped ground. The primary color scheme consists of a dark green for the siding and structural beams, complemented by reddish-brown (possibly stained wood or painted metal) for the deck railings and the underside of the elevated deck. The house features a prominent gable roof design with a vented attic space visible at the very top. The upper level boasts a large, fully screened-in porch that spans the entire width of the visible facade, offering expansive views while providing protection from insects. This screened area is supported by substantial vertical beams. Within the screened porch, multiple windows are visible, including pairs of square windows on the upper and lower sections, suggesting living spaces behind the screens. The railings of the elevated porch are characterized by a crisscross or diagonal grid pattern, contributing to its rustic aesthetic. Below the elevated living space, the ground floor serves as a functional area, featuring a dark-colored, paneled garage door with horizontal divisions. The foundation appears to be concrete, with concrete pads leading to the garage and extending to the side, potentially for a pathway or additional parking. The house is built on piers or stilts, which is common in flood-prone areas or to enhance views. A white propane tank is visible on the right side of the ground level. The construction appears sturdy and relatively new, with no significant visible wear or damage. The unlandscaped ground in the foreground, with some small saplings and a wooden pallet, suggests recent construction or ongoing outdoor work. The overall design emphasizes outdoor living and a connection to nature, characteristic of contemporary cabin or vacation home architecture.
AI Appraisal Report
I have visually examined this Modern Rustic Elevated House from the provided image. My assessment indicates a structure in excellent condition, appearing relatively new with no visible signs of wear, damage, or deferred maintenance. The construction quality appears robust, characterized by substantial beams and well-maintained finishes. The authenticity of its architectural style as 'modern rustic' is clearly evident due to the dark green and reddish-brown color palette, natural wood elements (or wood-look materials), prominent gable roof, and the integration of a large screened porch, all consistent with contemporary trends in nature-integrated housing.
Market conditions for such specialized properties, particularly those designed for elevated living and outdoor integration, are strong in desirable rural or recreational areas. Comparables would include custom-built vacation homes, high-end cabins, or permanent residences emphasizing a connection to nature. Properties with garages and elevated foundations (often for flood protection or maximizing views) typically command a premium. The demand for unique, well-built homes that offer both functionality (garage, multiple windows) and aesthetics (screened porch, rustic design) is consistently high.
Factors significantly impacting value include the spacious screened porch, which enhances livable square footage and appeals to a lifestyle preference, the integral garage, and the robust elevated construction which could mitigate potential flood risks or provide superior views. The apparent newness and excellent condition also contribute positively to its value. The unlandscaped ground in the foreground might suggest recent construction, which could imply lower immediate maintenance costs.
My primary limitation in this appraisal is the absence of an in-person examination. From images alone, I cannot definitively verify the quality of interior finishes, structural integrity beyond what's visible, exact square footage, property acreage, quality of the foundation system, or the exact construction materials (e.g., whether the reddish-brown elements are stained wood or painted metal). An on-site inspection would be crucial to assess these elements, along with a review of blueprints, permits, and a local market comparable sales analysis for a precise valuation. Provenance documentation, while not typically relevant for new construction real estate, would be the property's deed and construction records, which are unavailable here.