AI estimate as of July 24, 2026 · verify with a professional before acting
AI-Generated · Verify before acting
Everything on this page is generated by AI for informational purposes only. AI can make mistakes — the AI may misidentify items or misattribute them (artist, maker, brand, designer, origin, era). This is not an official valuation and should not be used for insurance, sale, tax, estate, legal, or lending purposes — or any decision requiring a certified appraisal. It is not an authoritative claim about any person, brand, or rights holder — do not share or rely on it as a factual statement about a third party. Always consult qualified professionals before making financial decisions.
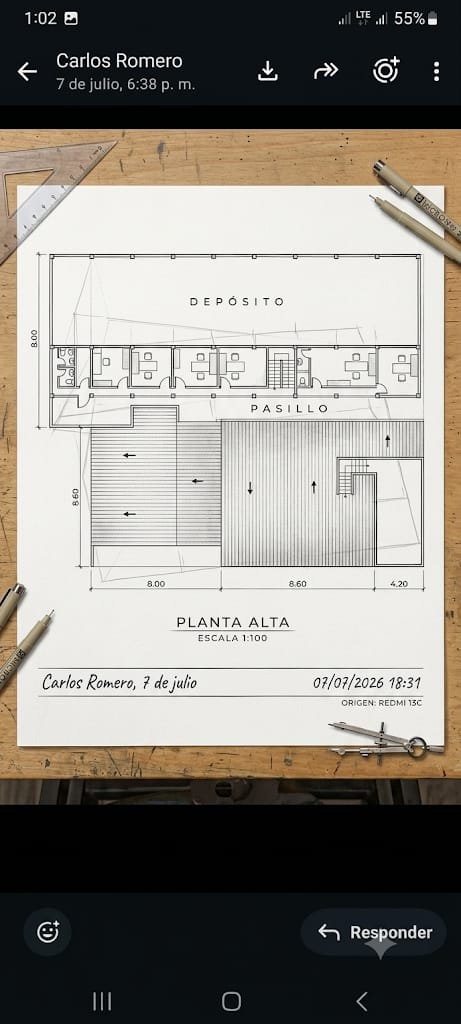
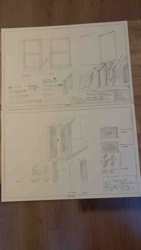
This item appears to be an architectural floor plan drawing on white paper, titled 'PLANTA ALTA' with a scale indicated as 'ESCALA 1:100'. The drawing displays a detailed floor layout featuring designated areas such as 'DEPÓSITO', 'PASILLO', office rooms, restrooms, staircases, and outdoor or covered patio/decking spaces with directional arrows and measurement annotations (e.g., 8.00, 8.60, 4.20). At the bottom, handwritten text reads 'Carlos Romero, 7 de julio', alongside printed text noting '07/07/2026 18:31' and 'ORIGEN: REDMI 13C'. The paper is set on a wooden surface surrounded by drafting instruments, including technical drawing pens (such as Pigma Micron style fine-liners), a set square/triangle, and a drafting compass. The drawing features clean black ink line work, clear typography, and light construction lines, consistent with a hand-drawn or digitally rendered architectural blueprint schematic. Physical condition appears clean and well-preserved without visible folds, creases, or staining on the primary sheet. No definitive brand or archival verification can be established from the image alone.
AI Appraisal Report
Based on the provided image, I am examining an architectural floor plan drawing titled 'PLANTA ALTA' at a 1:100 scale, rendered in clean ink line work on paper. The sheet includes room designations such as 'DEPÓSITO' and 'PASILLO', along with a handwritten note reading 'Carlos Romero, 7 de julio' and a digital timestamp from 2026.
From a visual examination alone, I can assess the overall layout and layout neatness, but I cannot verify the physical paper weight, age, or specific media characteristics. The presence of contemporary drafting tools alongside modern digital printed text suggests this is likely a contemporary study, student project, or working schematic rather than a historic architectural drawing.
Architectural drawings generally hold value based on the historical significance of the building, the renown of the architect, age, and artistic presentation. For contemporary, unattributed, or working architectural plans, the primary market value rests in decorative appeal or utilitarian reference rather than fine art collectibility.
I estimate the value of this drawing to be in the $25 to $75 range as a modern architectural drawing or decorative draft. If this piece were attributed to a prominent architect or associated with a historically significant building project, the market value could increase substantially, potentially into the hundreds of dollars. Conversely, if it is a standard contemporary print or student exercise without broader historical context, its value remains purely nominal. To establish a firmer valuation or formal attribution, an in-person physical inspection, research into the architect or named individual, and documentation regarding the project history would be required.