AI identification & appraisal estimate

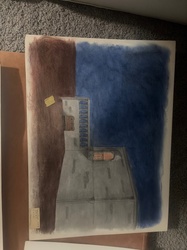
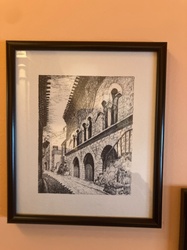
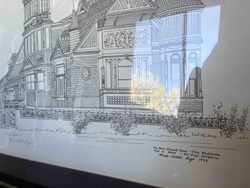
Architectural floor plan drawing on translucent paper

Submitted photo of Architectural floor plan drawing on translucent paper
Photo submitted by the user — not generated by AI

AI Estimated Value

Not an official valuation

$250–$450

AI estimate as of October 6, 2026 · verify with a professional before acting

AI-Generated · Verify before acting

Everything on this page is generated by AI for informational purposes only. AI can make mistakes — the AI may misidentify items or misattribute them (artist, maker, brand, designer, origin, era). This is not an official valuation and should not be used for insurance, sale, tax, estate, legal, or lending purposes — or any decision requiring a certified appraisal. It is not an authoritative claim about any person, brand, or rights holder — do not share or rely on it as a factual statement about a third party. Always consult qualified professionals before making financial decisions.

Read the full disclaimer

AI Item Analysis

This item is a hand-drawn architectural floor plan or site layout rendered in blue ink on translucent drafting paper or vellum. The physical medium displays visible signs of age, including yellowing, handling creasing, minor smudges, and a noticeable vertical glare pattern across the right portion of the image. The composition features various geometric outlines, structural layouts, and dimension markers written in a stylized, mechanical sans-serif lettering typical of mid-20th-century drafting techniques. Visible text and labels on the drawing include 'Annexe', 'Immeuble', and 'cuisine', along with various numeric measurements such as 24.00, 34.00, 7.50, 11.45, 14.40, and 13.00, as well as distinct triangular boundary markings and shaded zones indicating landscaping or specific spatial allocations. There is no visible maker's mark, signature, or official stamp present on the visible portion of the sheet. The aesthetic and drafting style are consistent with mid-century architectural blueprints or preliminary site plans, though the precise age and authorship remain unverified and subject to further archival research. The item exhibits standard wear associated with stored paper documents, including surface toning and edge softening.
AI Appraisal Report

Based on what I can see in the photograph, this item is a mid-20th-century architectural floor plan rendered in blue ink on translucent vellum, featuring French terminology such as 'Annexe', 'Immeuble', and 'cuisine'. I can observe visible signs of age, including yellowing, handling creasing, minor smudges, and surface toning. However, I cannot verify the exact age, authorship, or historical context from a digital photograph alone, as physical inspection is required to determine the paper chemistry and ink composition. The estimated value range of $250–$450 assumes the drawing is a period-authentic architectural draft from its stylistic era. Mid-century architectural drawings and blueprints generally appeal to niche collectors of industrial design and vintage paper ephemera, though overall market demand is relatively modest. If physical examination reveals this piece to be a later reproduction, a modern replica, or a decorative copy rather than a period-authentic document, the market value would drop significantly, likely to the $50–$100 range. To establish a more precise evaluation and potential authenticity, this piece would require an in-person physical examination by a paper conservator or architectural historian, alongside research into the specific spatial layouts and handwriting styles.

Keep exploring

More architectural drawings appraisals

Get your items appraised

Instant AI-powered appraisal estimates from a photo

Browse More Appraisals